Closets

Plan What Goes Inside Before Choosing the Doors

A closet is designed around clothing, shoes, accessories, luggage, and the space available for them.

Internal Planning

The Front Is the Last Layer to Consider.

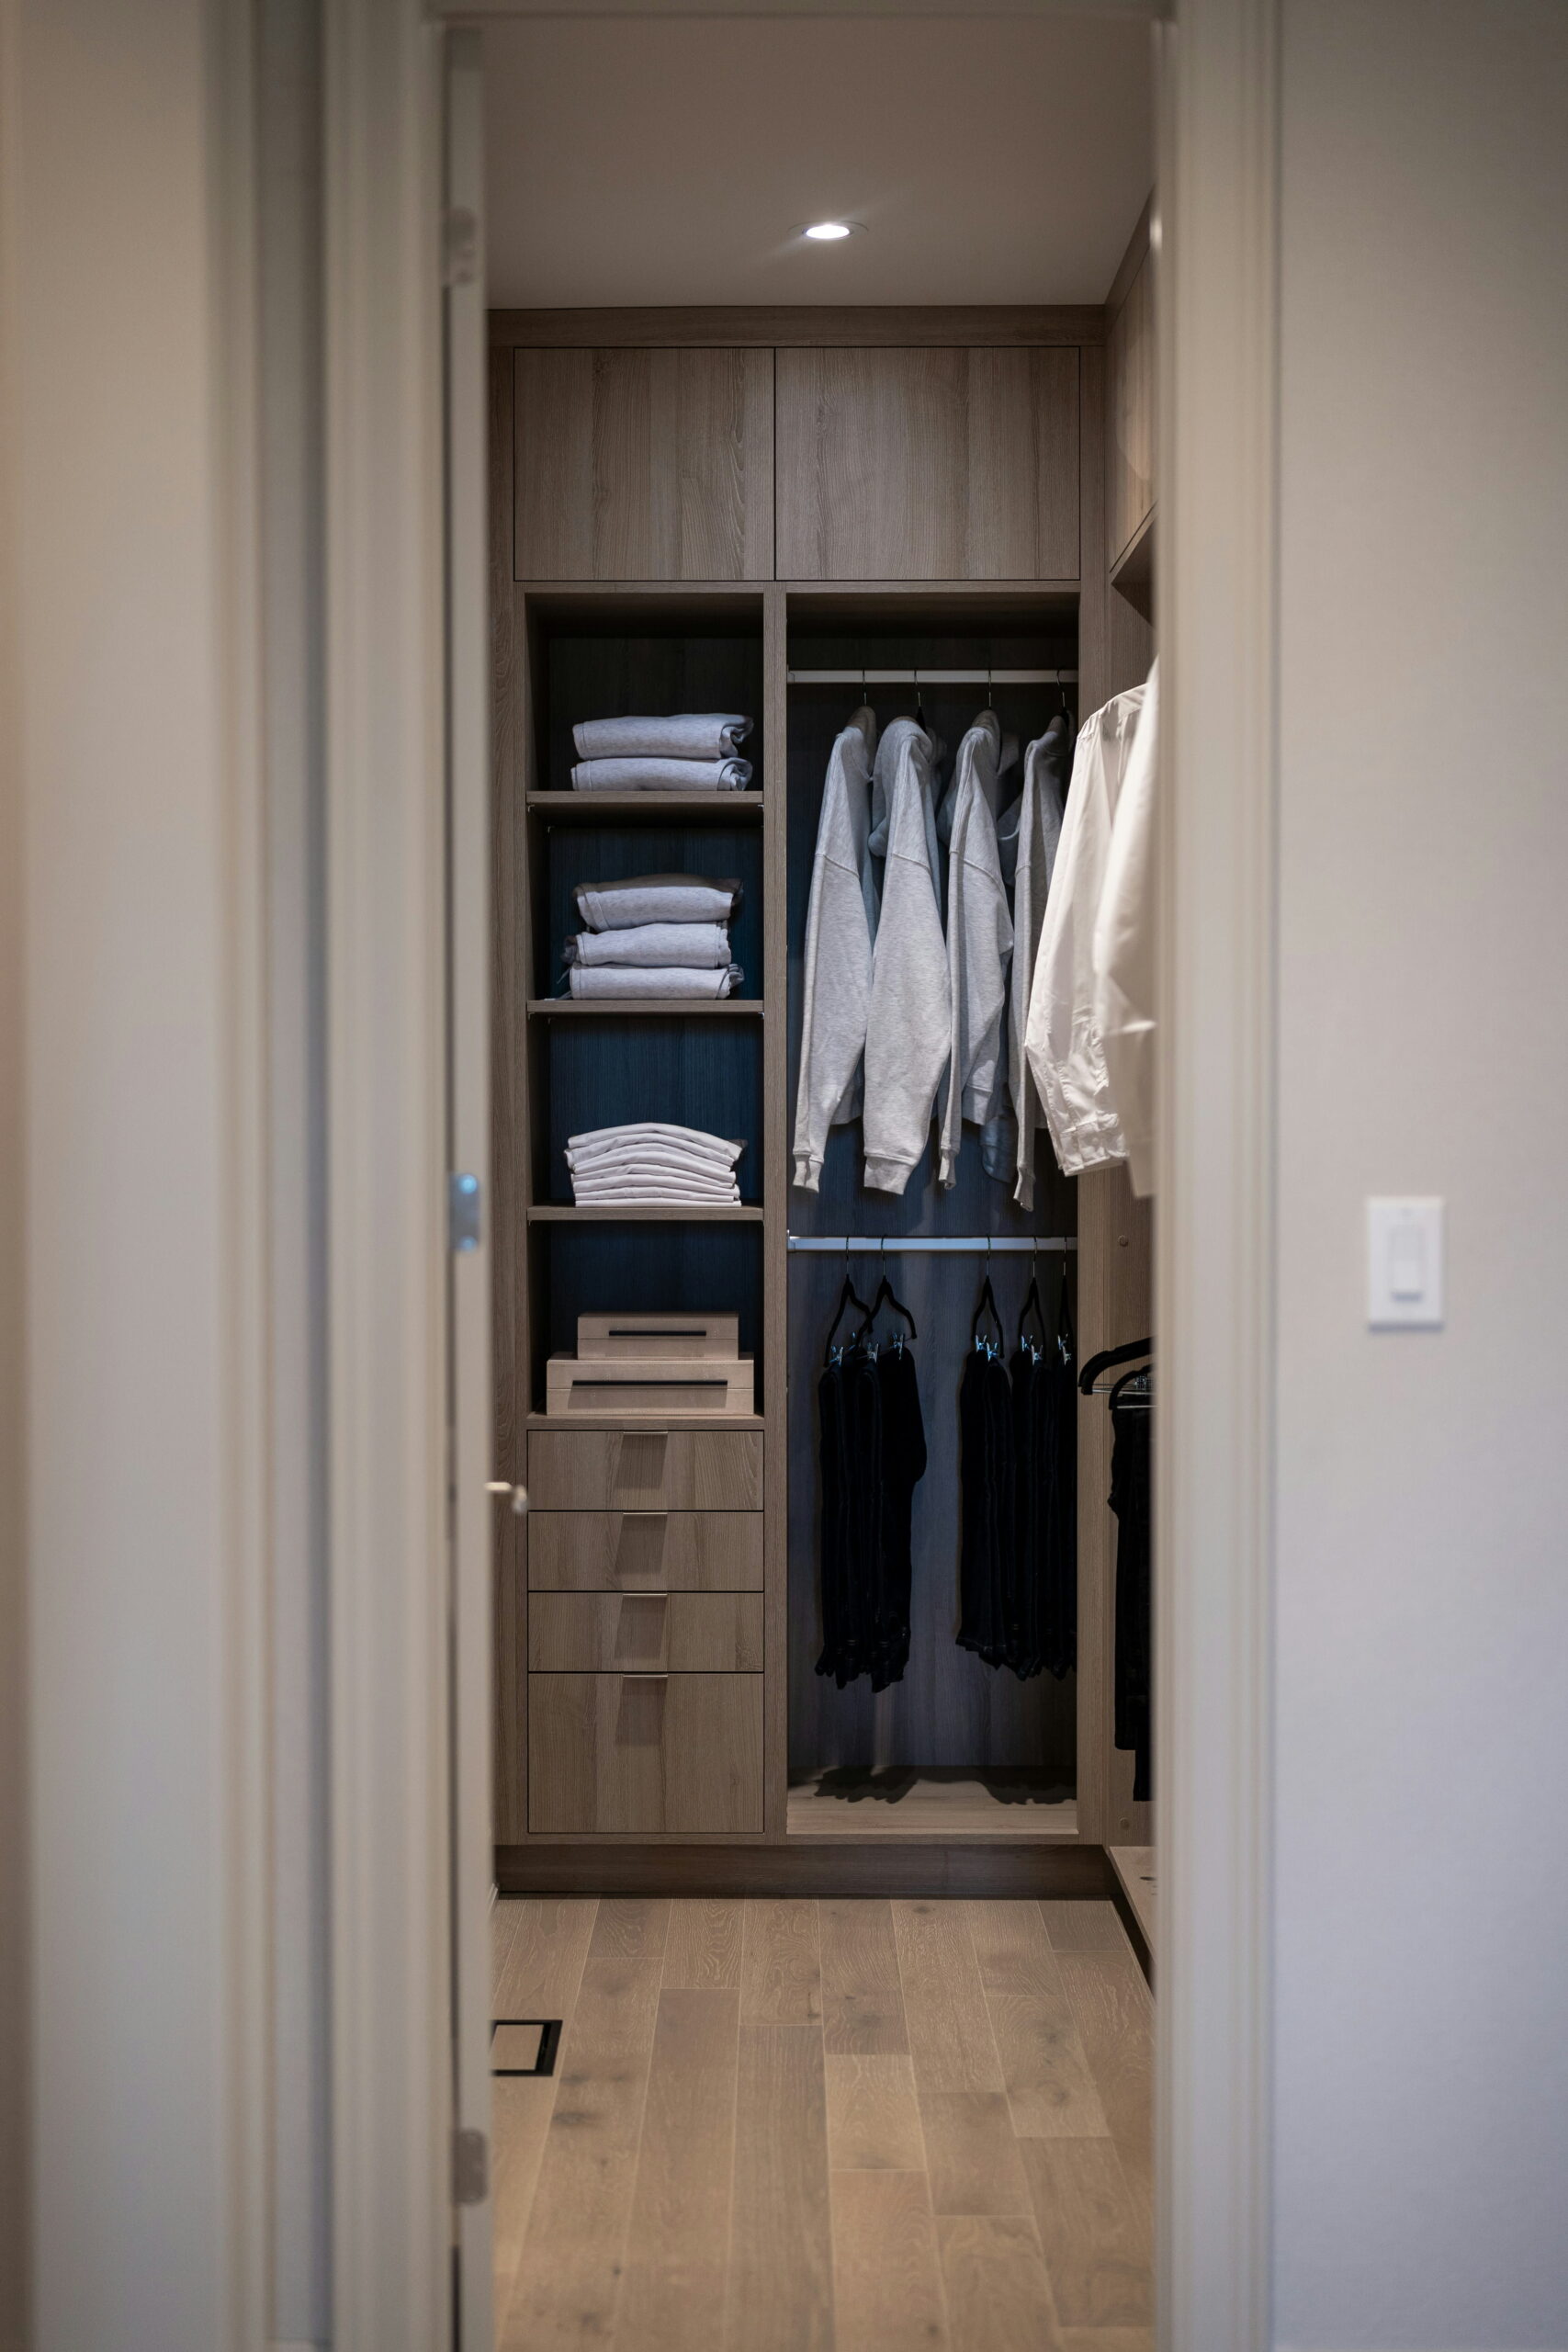
Cabinex first sets hanging lengths, shelves, drawers, shoe storage, accessories, and seasonal sections.

Door type and wood finish follow the internal arrangement.

The Door Changes the Weight of the Wall.

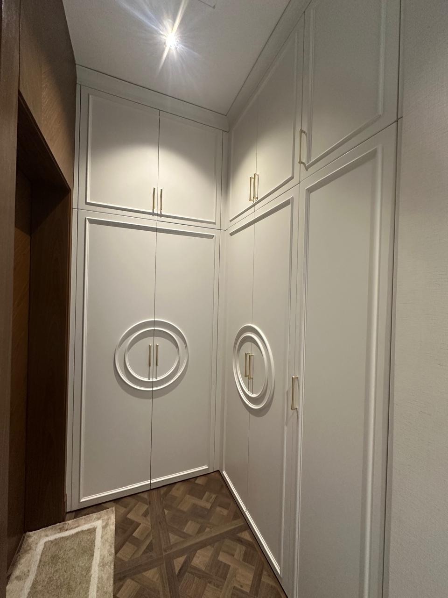
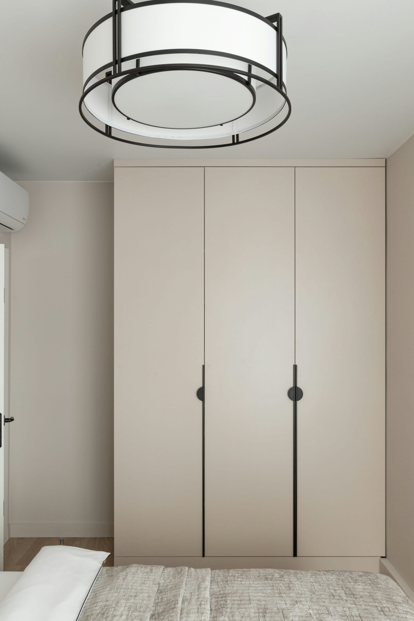
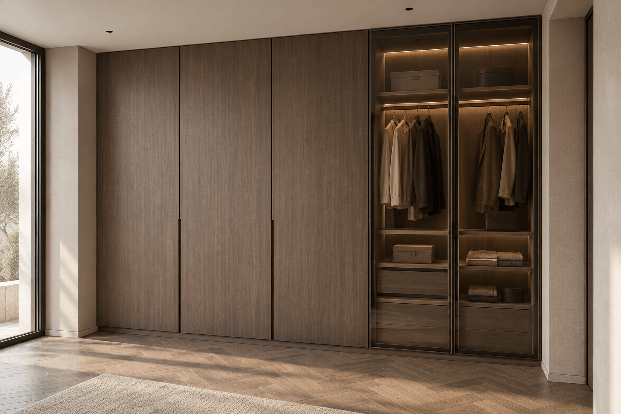
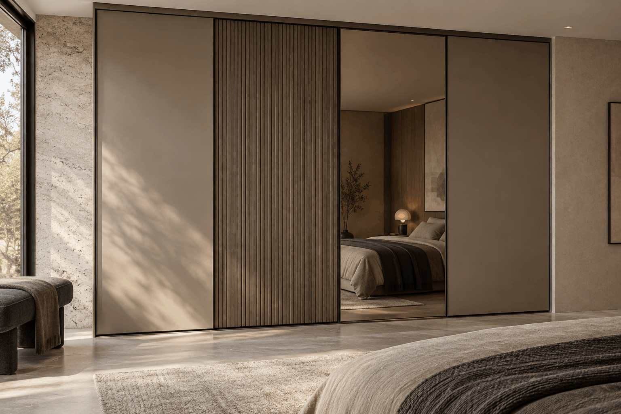
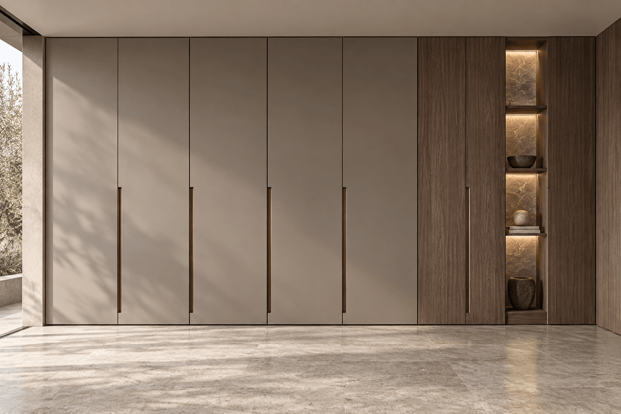
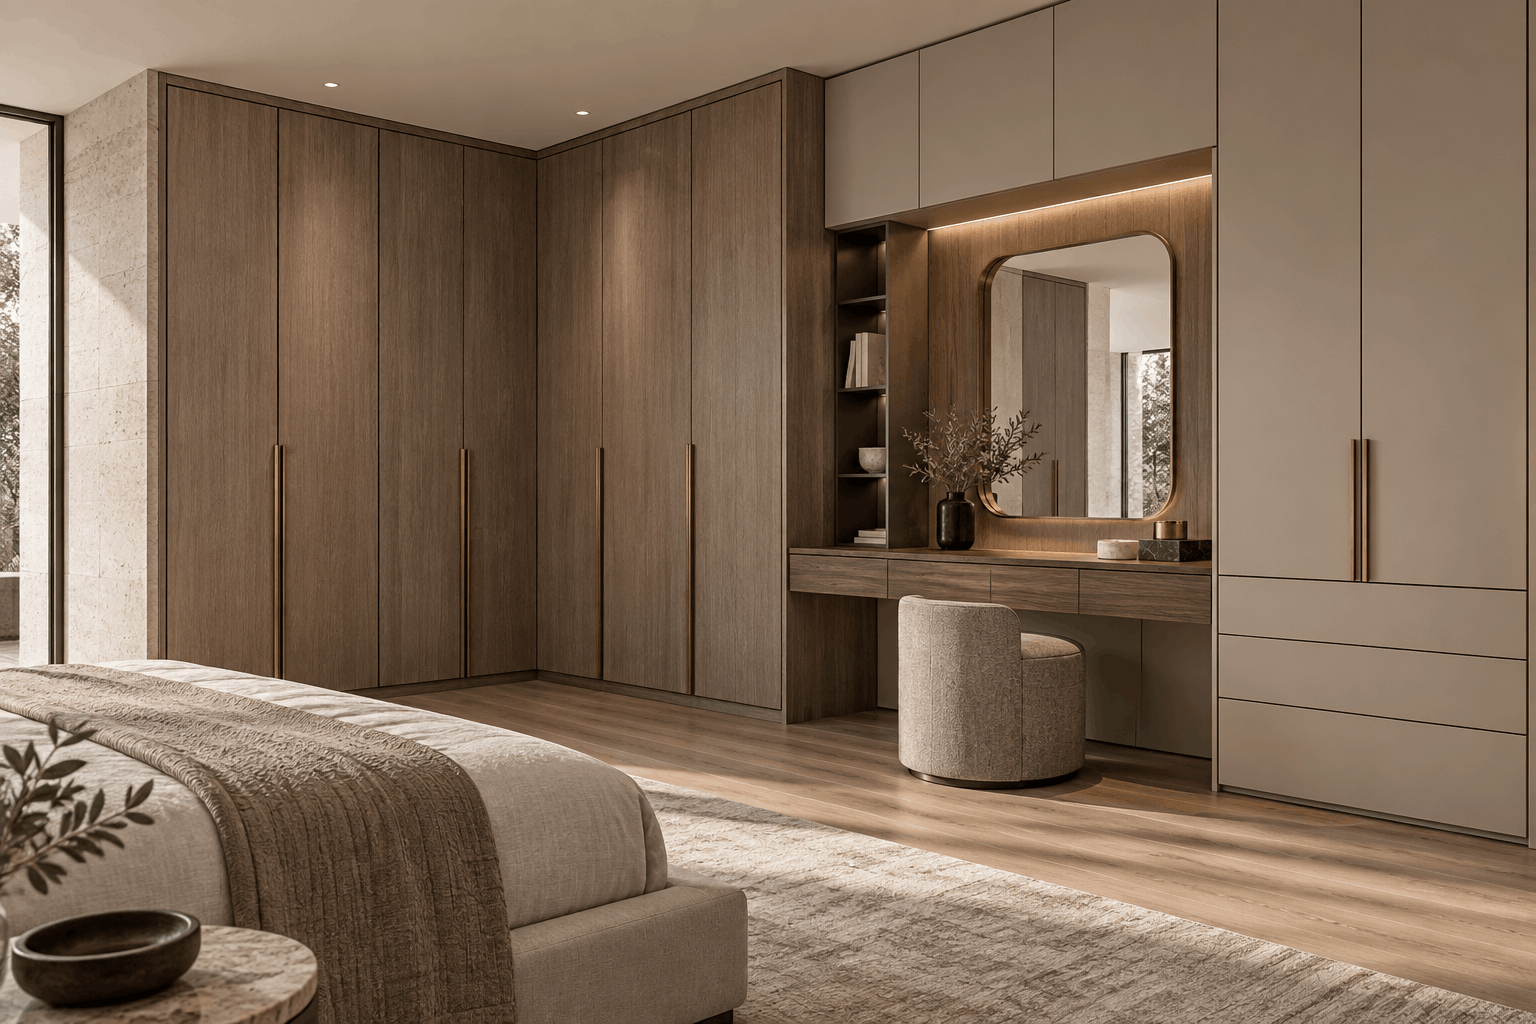
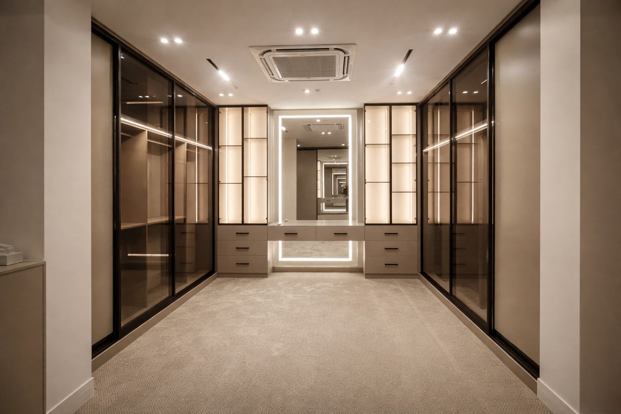
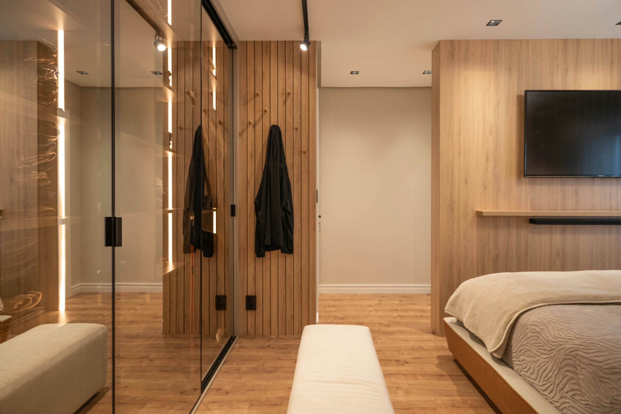
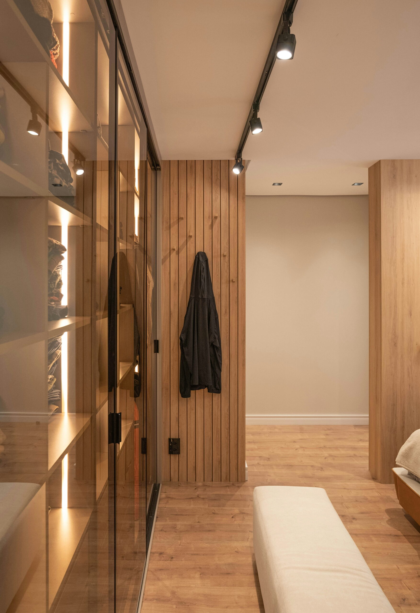
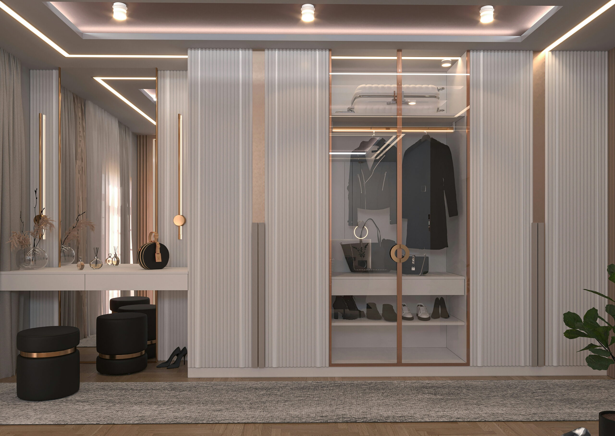
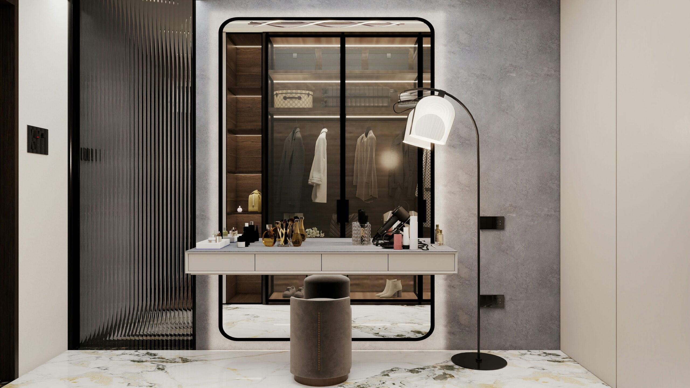
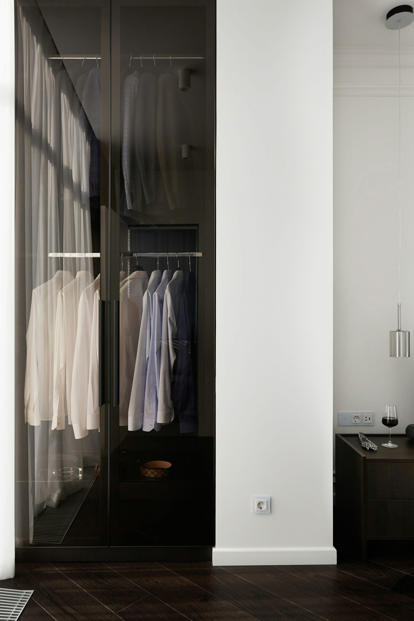
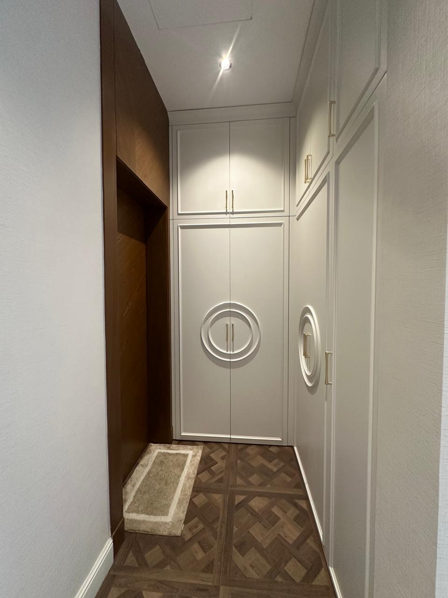
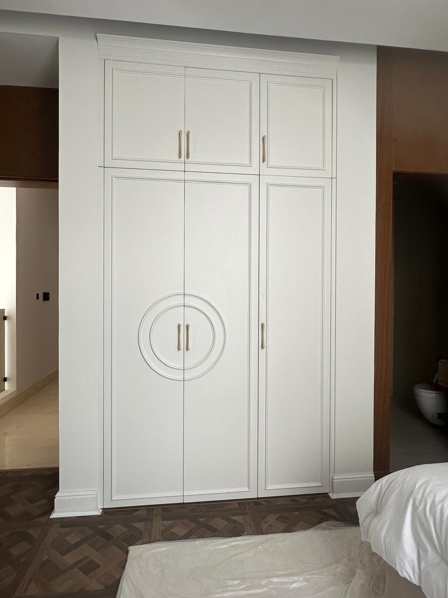
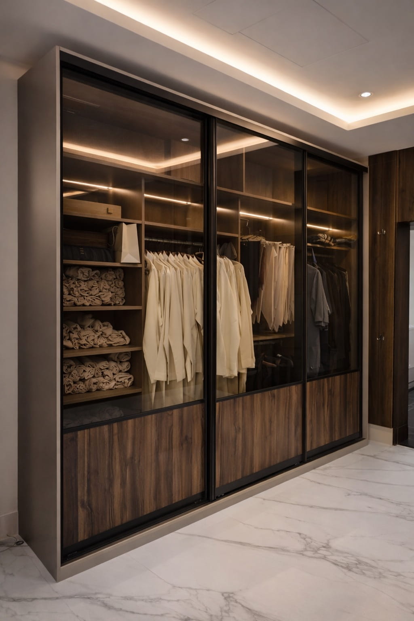
Full-height wooden doors create a stronger surface. Framed glass lightens the composition. Sliding doors save opening space but reduce simultaneous access to the closet. Hinged doors provide wider access but require clear room in front.

The choice depends on the room layout, ceiling height, and amount of visible wood.

Dressing Rooms

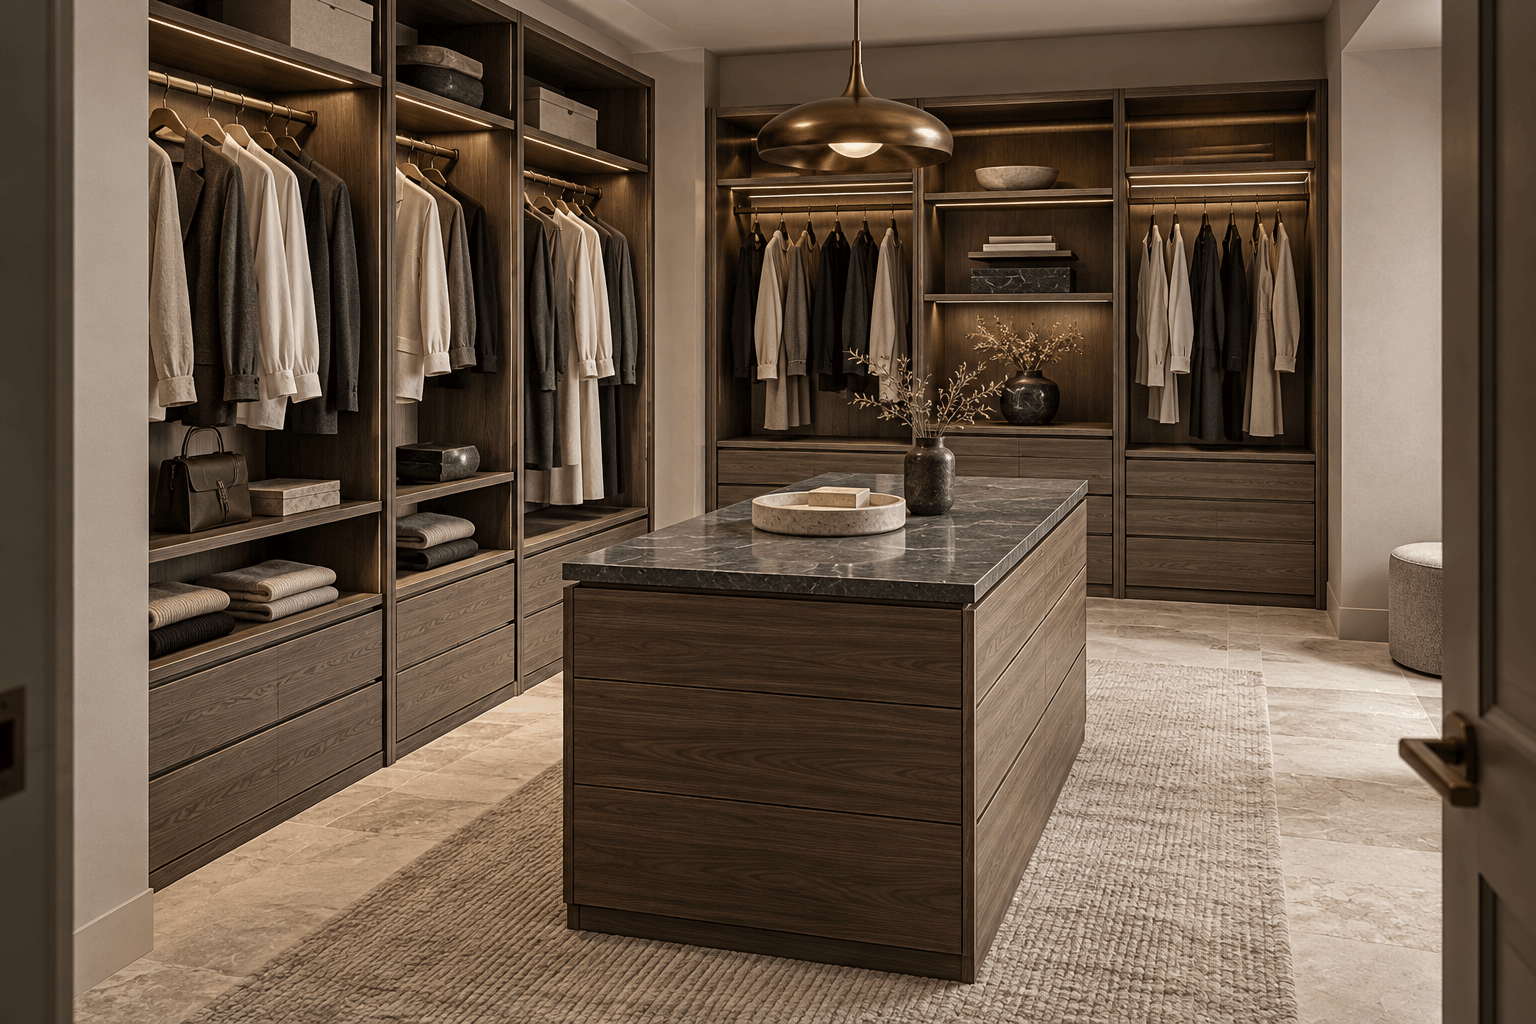
Keep the Centre Clear.

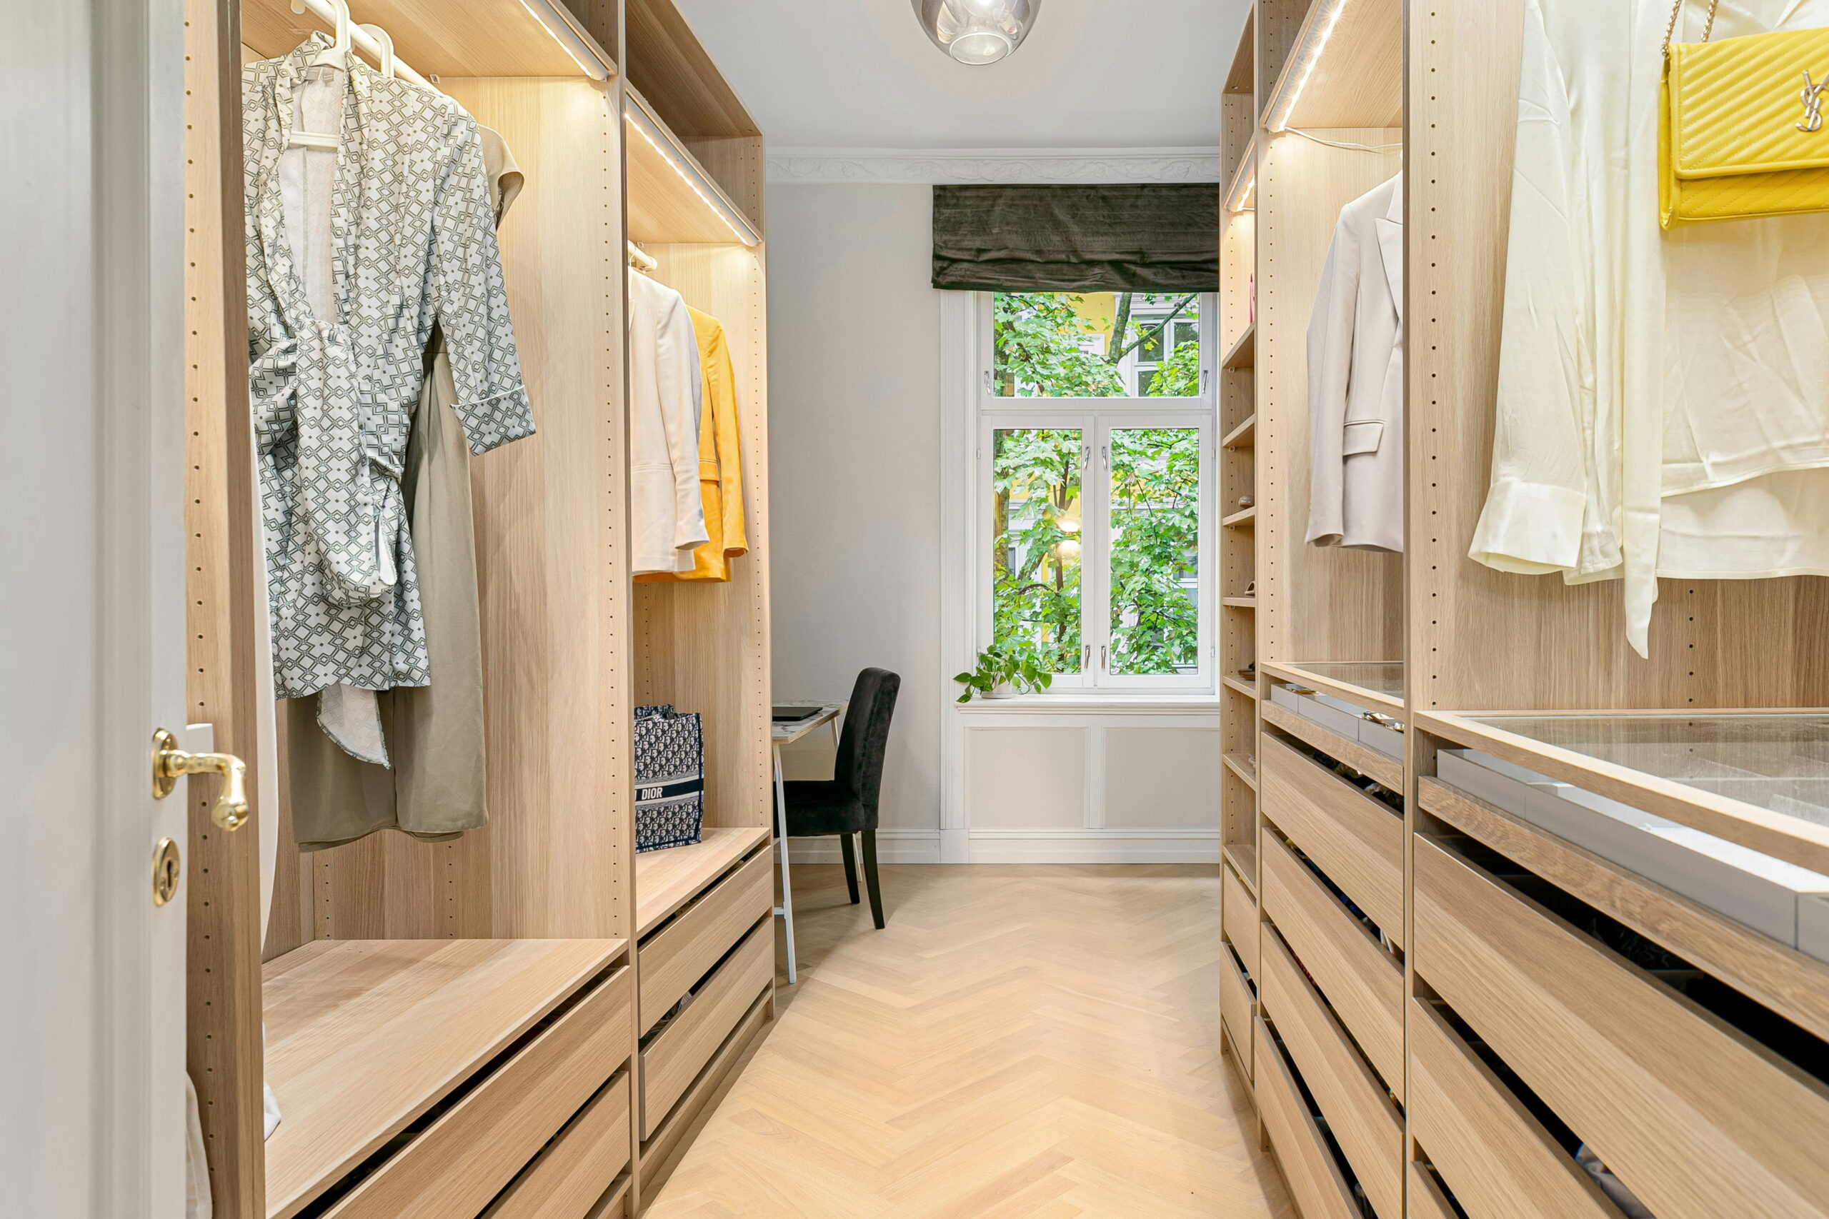
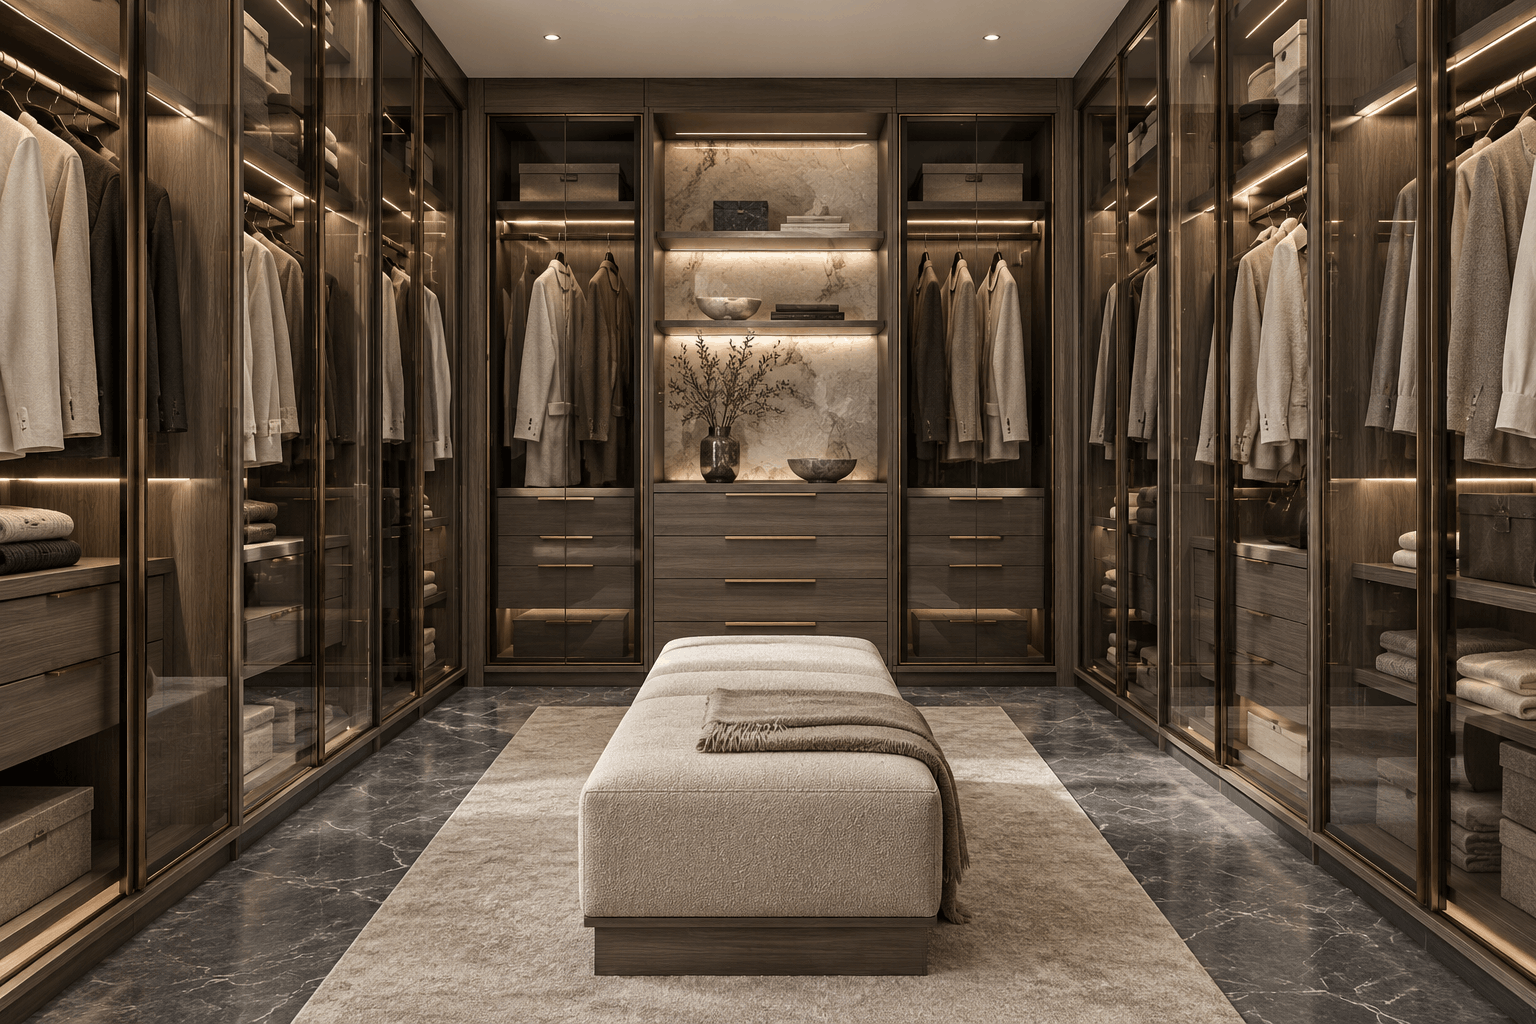
A dressing room needs clear passage between facing units and enough room for drawers and doors to open.

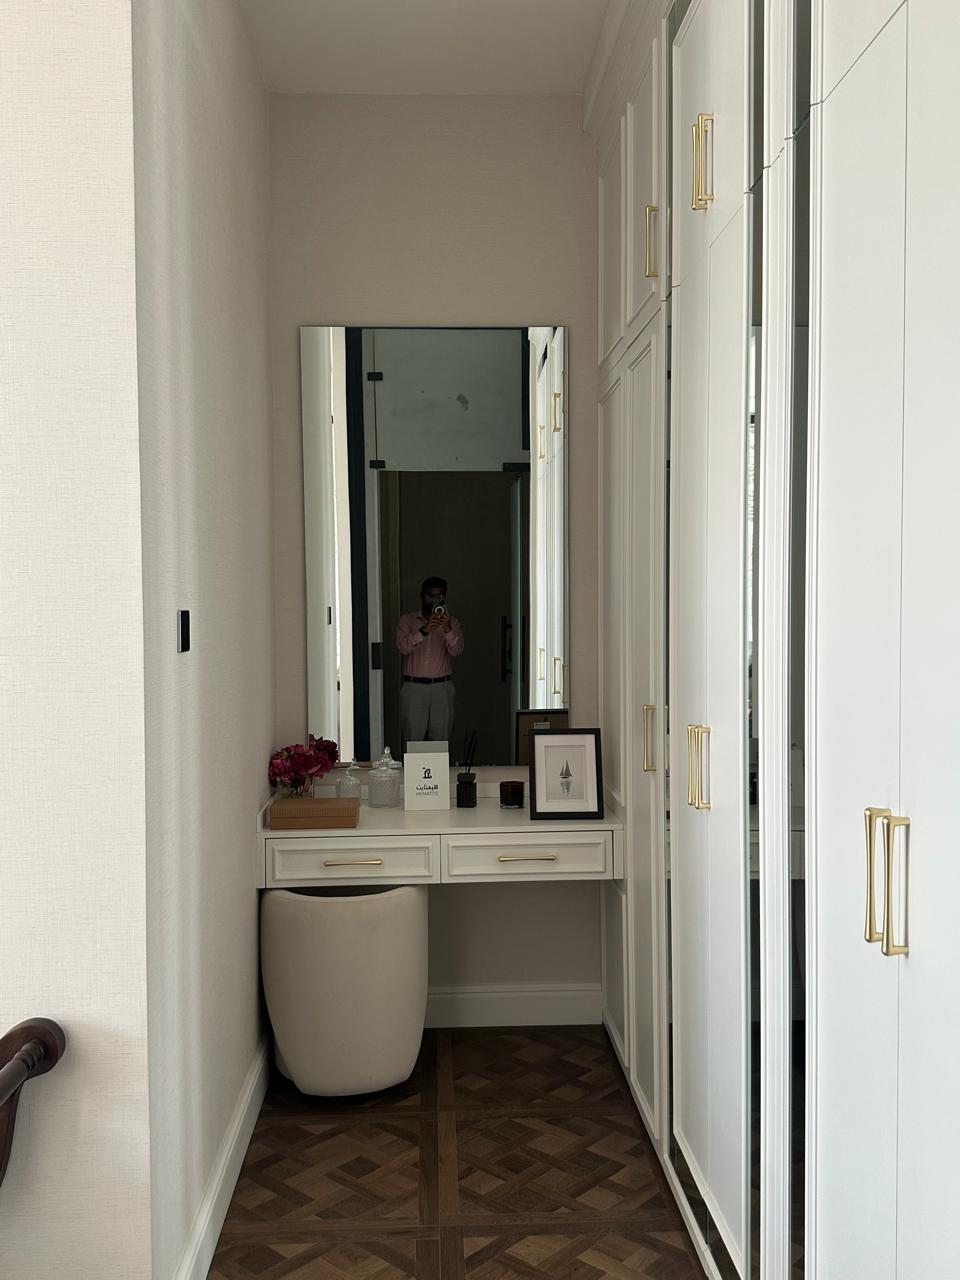
Islands, benches, mirrors, and dressing tables are introduced only when the remaining circulation allows them.

A Closet Should Leave Room for Change.

Clothes, shoes, and storage habits change over time. Cabinex gives frequently used sections the easiest positions and avoids rigid internal divisions where the room allows.

Projects

Our Works

Show Us What the Closet Needs to Hold.

Share the room, approximate dimensions, and the storage you need.